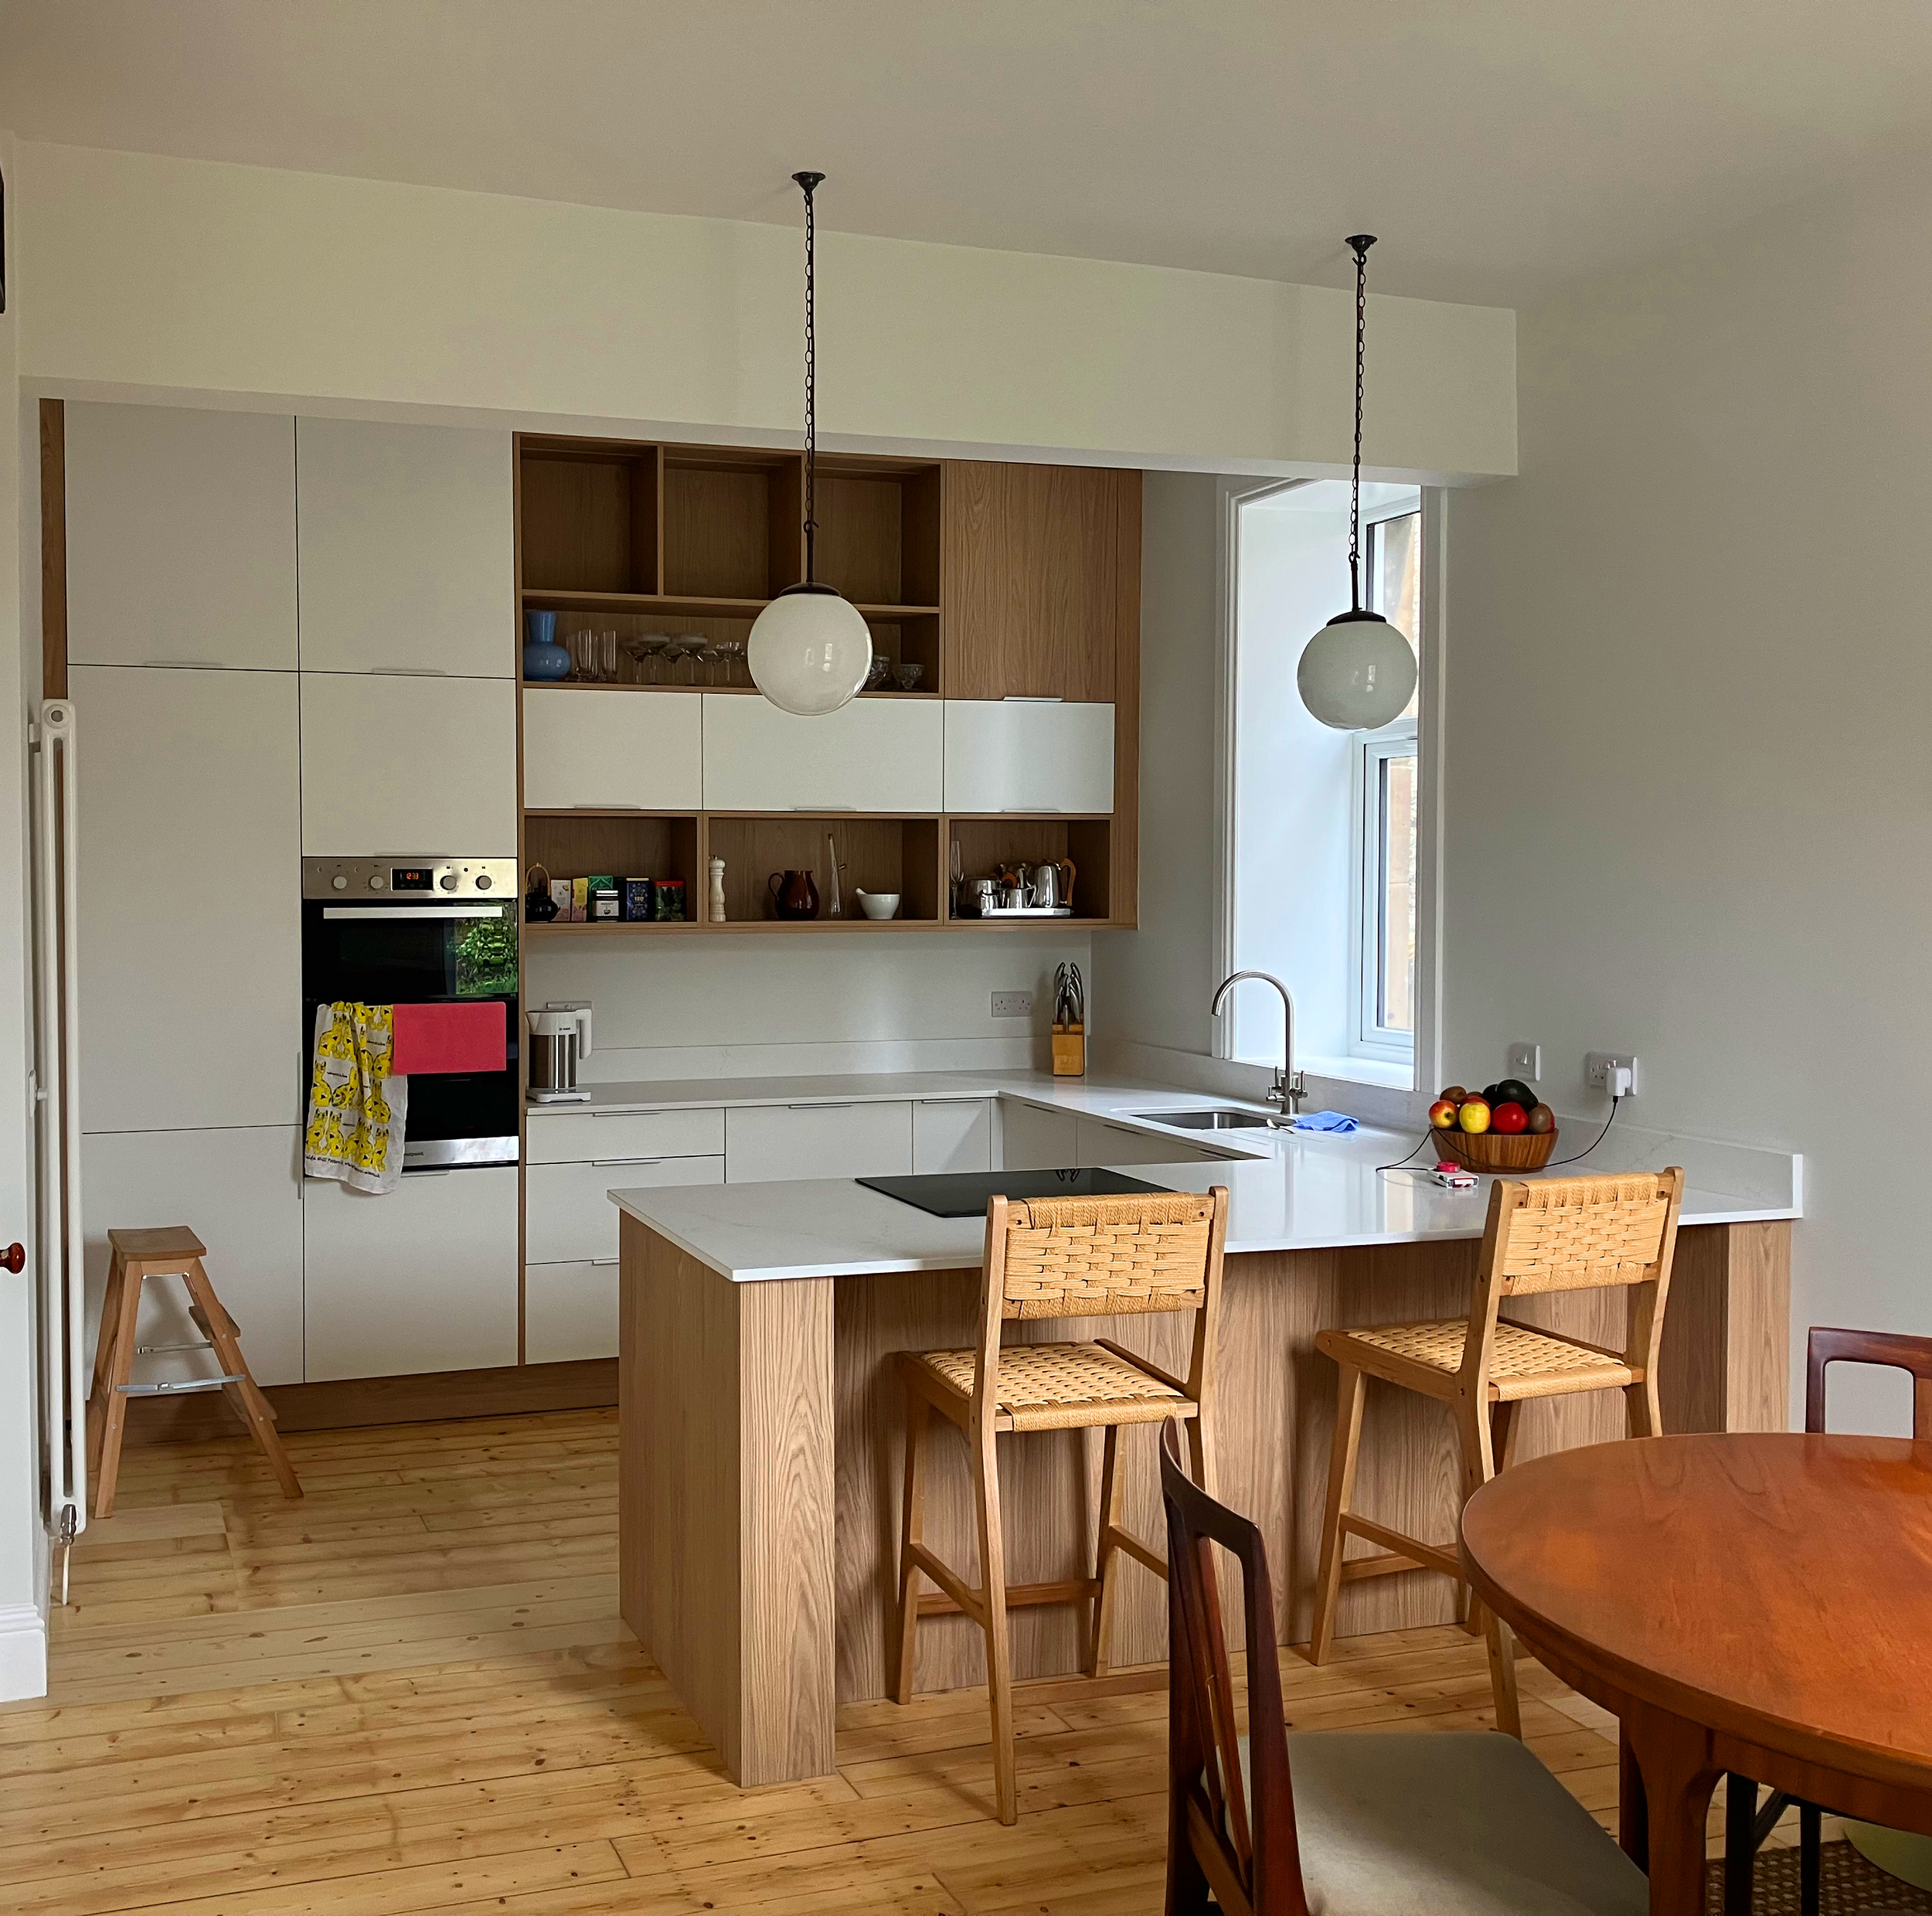
These projects are all concerned with exploring the adaption and renewal of the existing built fabric.
The examples show where homes work but needed something extra to help meet their potential, perhaps where natural light is needed to lift the appearance, an opening in a wall is needed to socially connect people and spaces, or simply a case of freshening up.
In short - these are the type of projects where a modest intervention can make a huge difference.
Clients – Private
Contractor – various
Structural Engineer – SF Structures
Completed – 2022 - present
Internal Renovations, Fife
Kilgask Street -
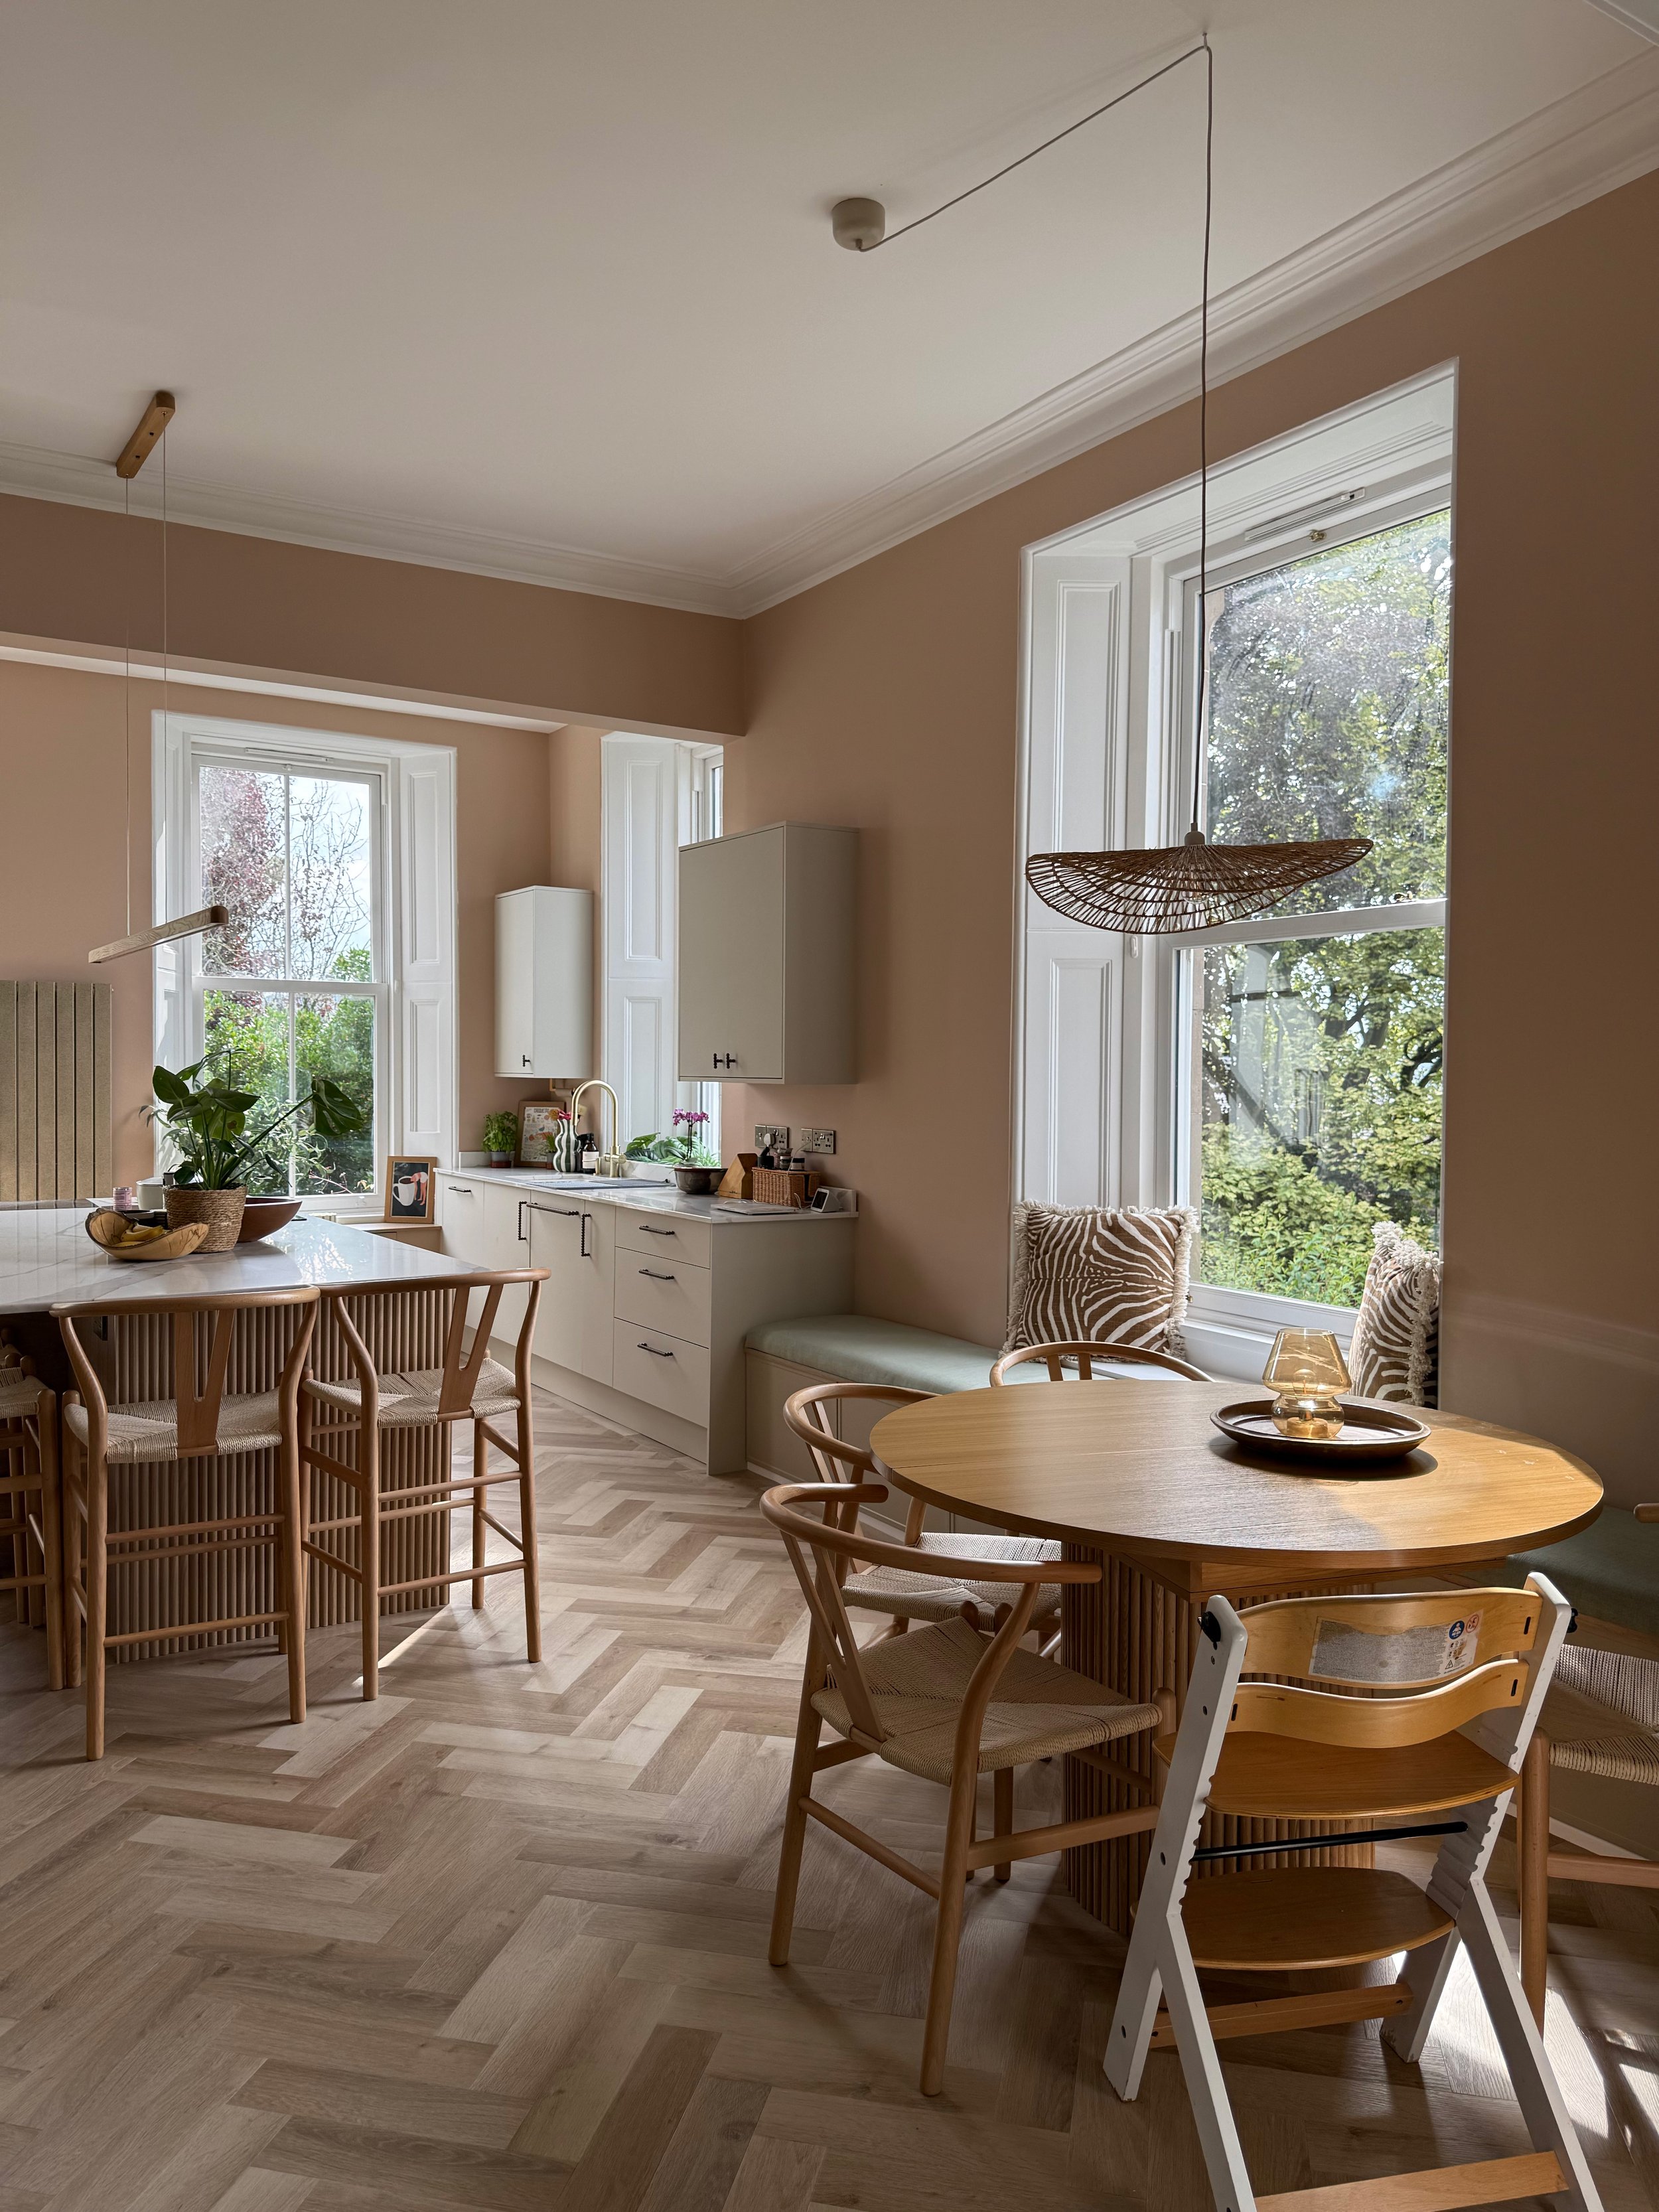
The plan centred on connecting three of the public rooms within this 4 bedroom Victorian first floor flat: the main living room, the dining room, and the kitchen.
The kitchen, the smallest of the 3, would take most of the natural sunlight. By merging the kitchen and dining into one space, and by connecting the Living Room, the living space is transformed and light flows naturally from one side of the house to the other.
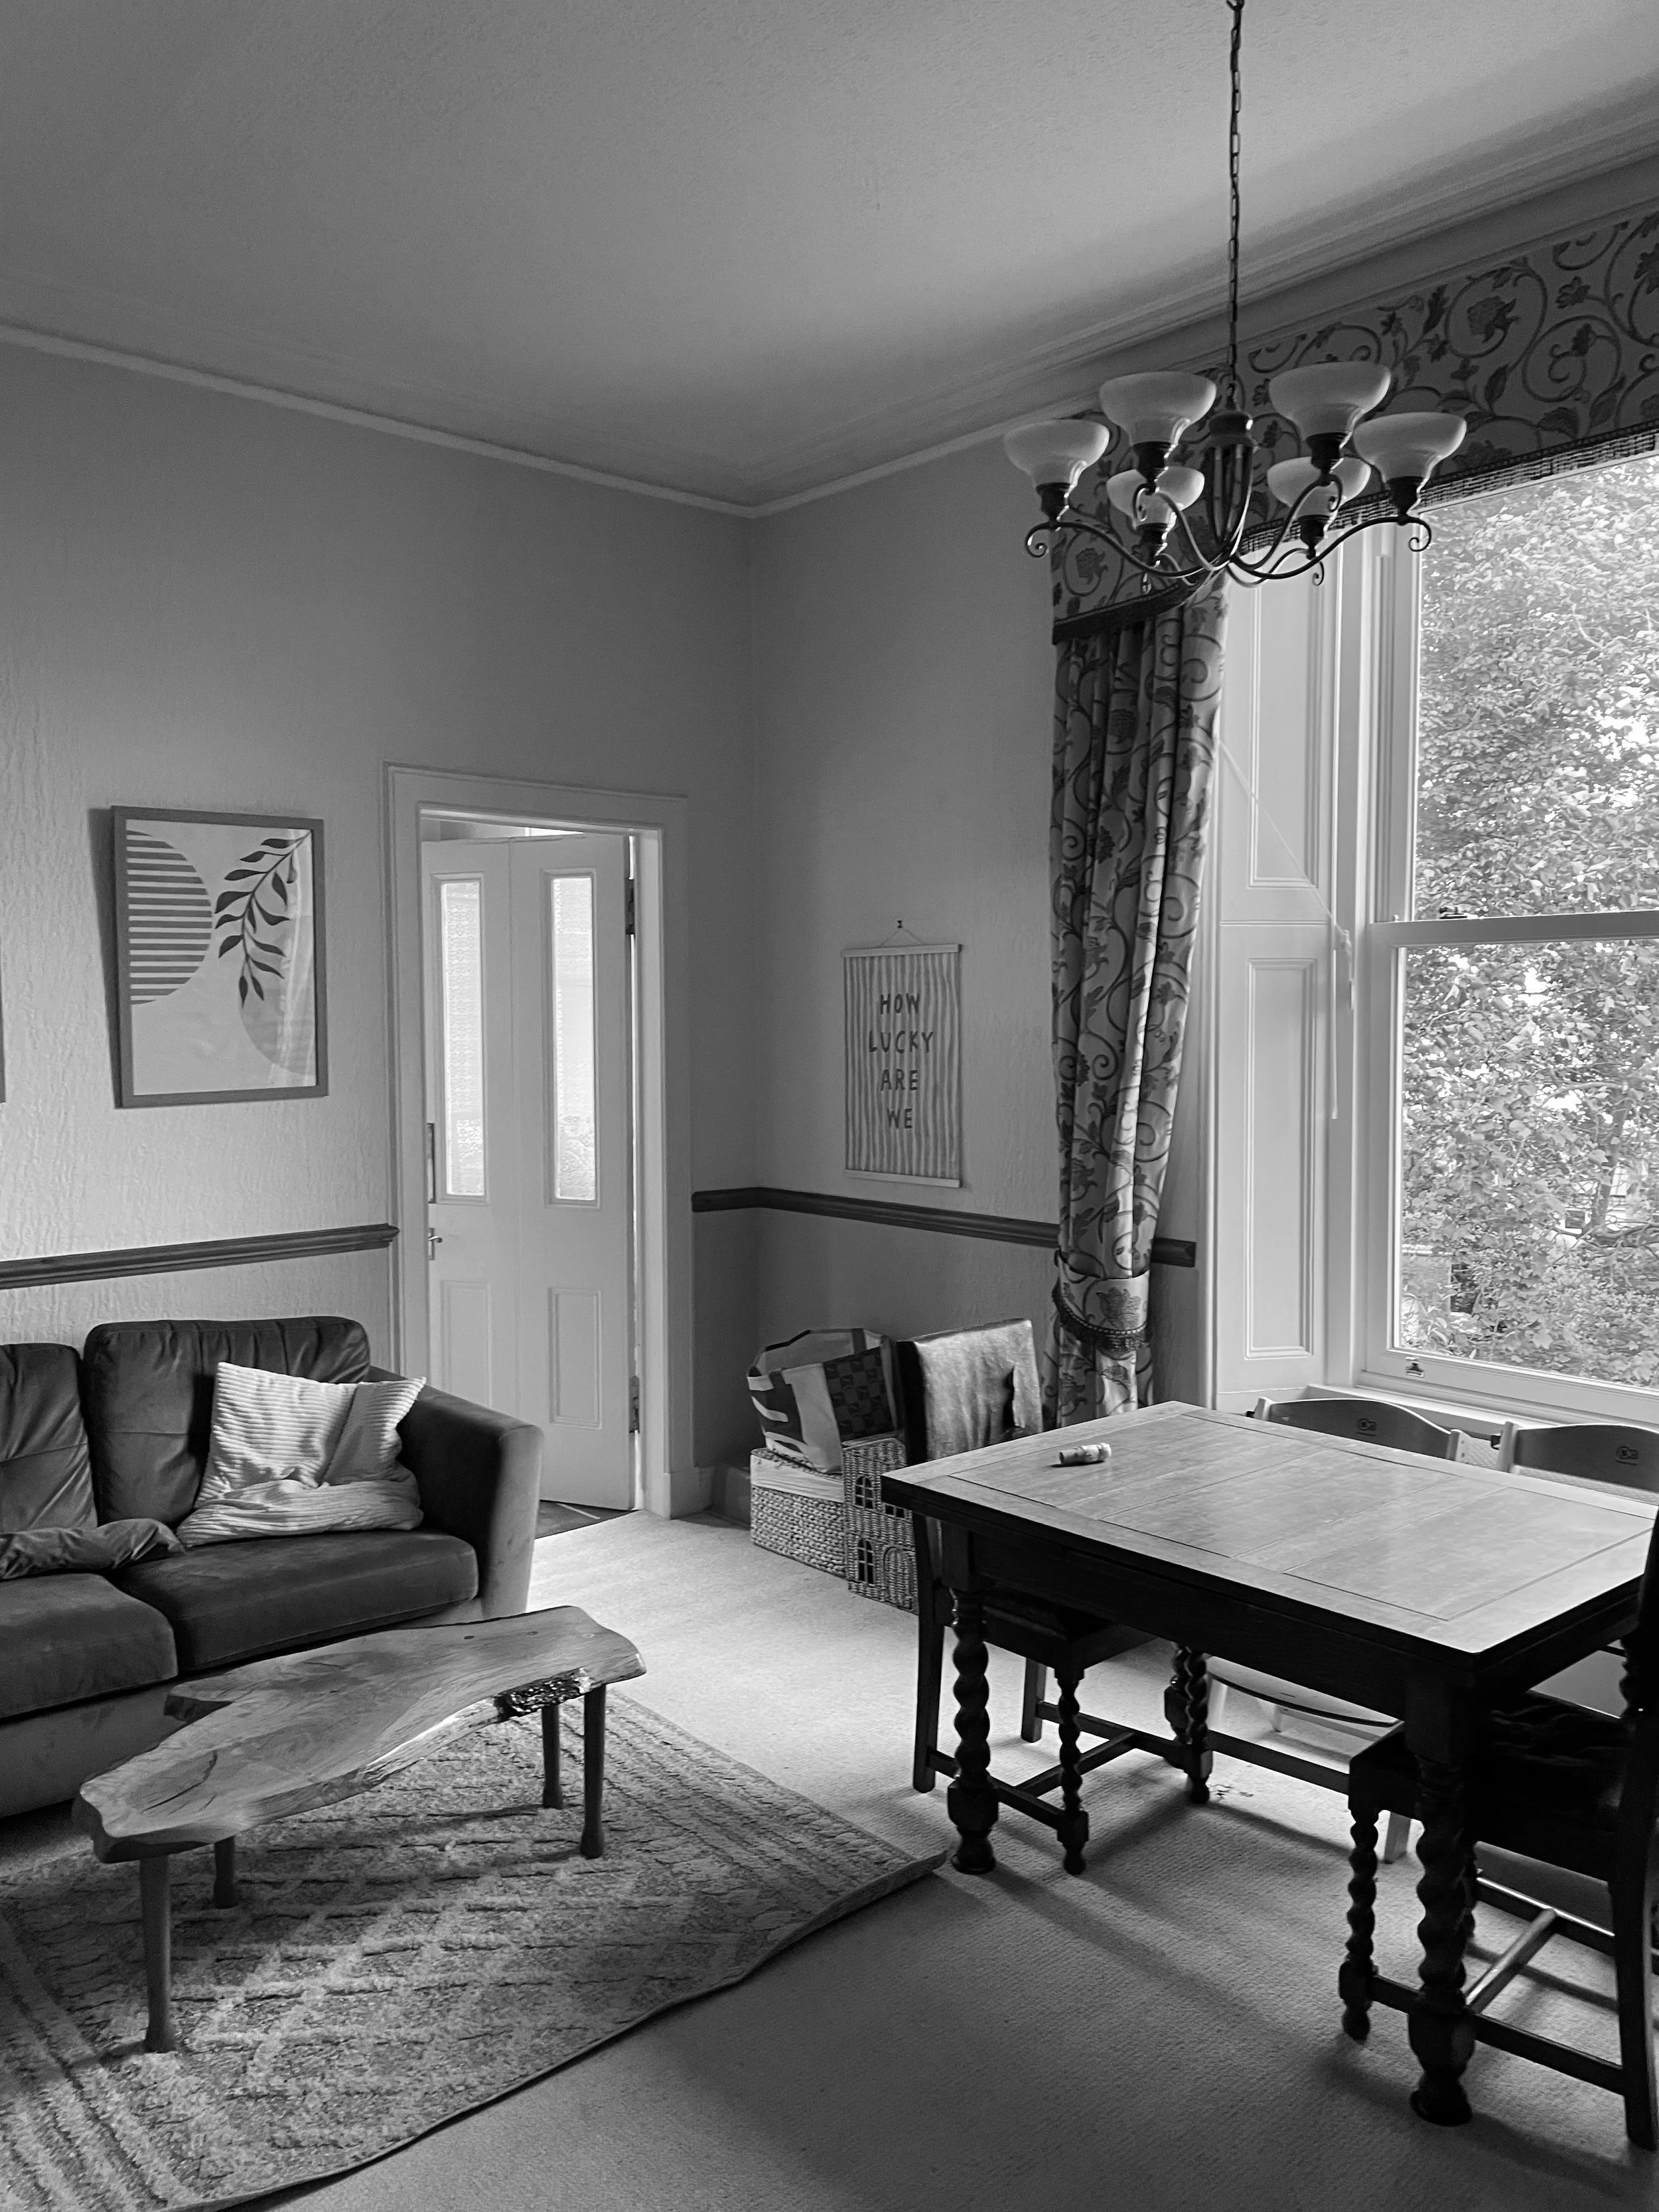
[before / after]
Kirkbank Road -
This project reorganised the existing layout, placing the kitchen in the heart of the house. In taking down an internal wall which formed an old box room, the larger room now functions as a family space, with the utility housed within the old kitchen to the rear.
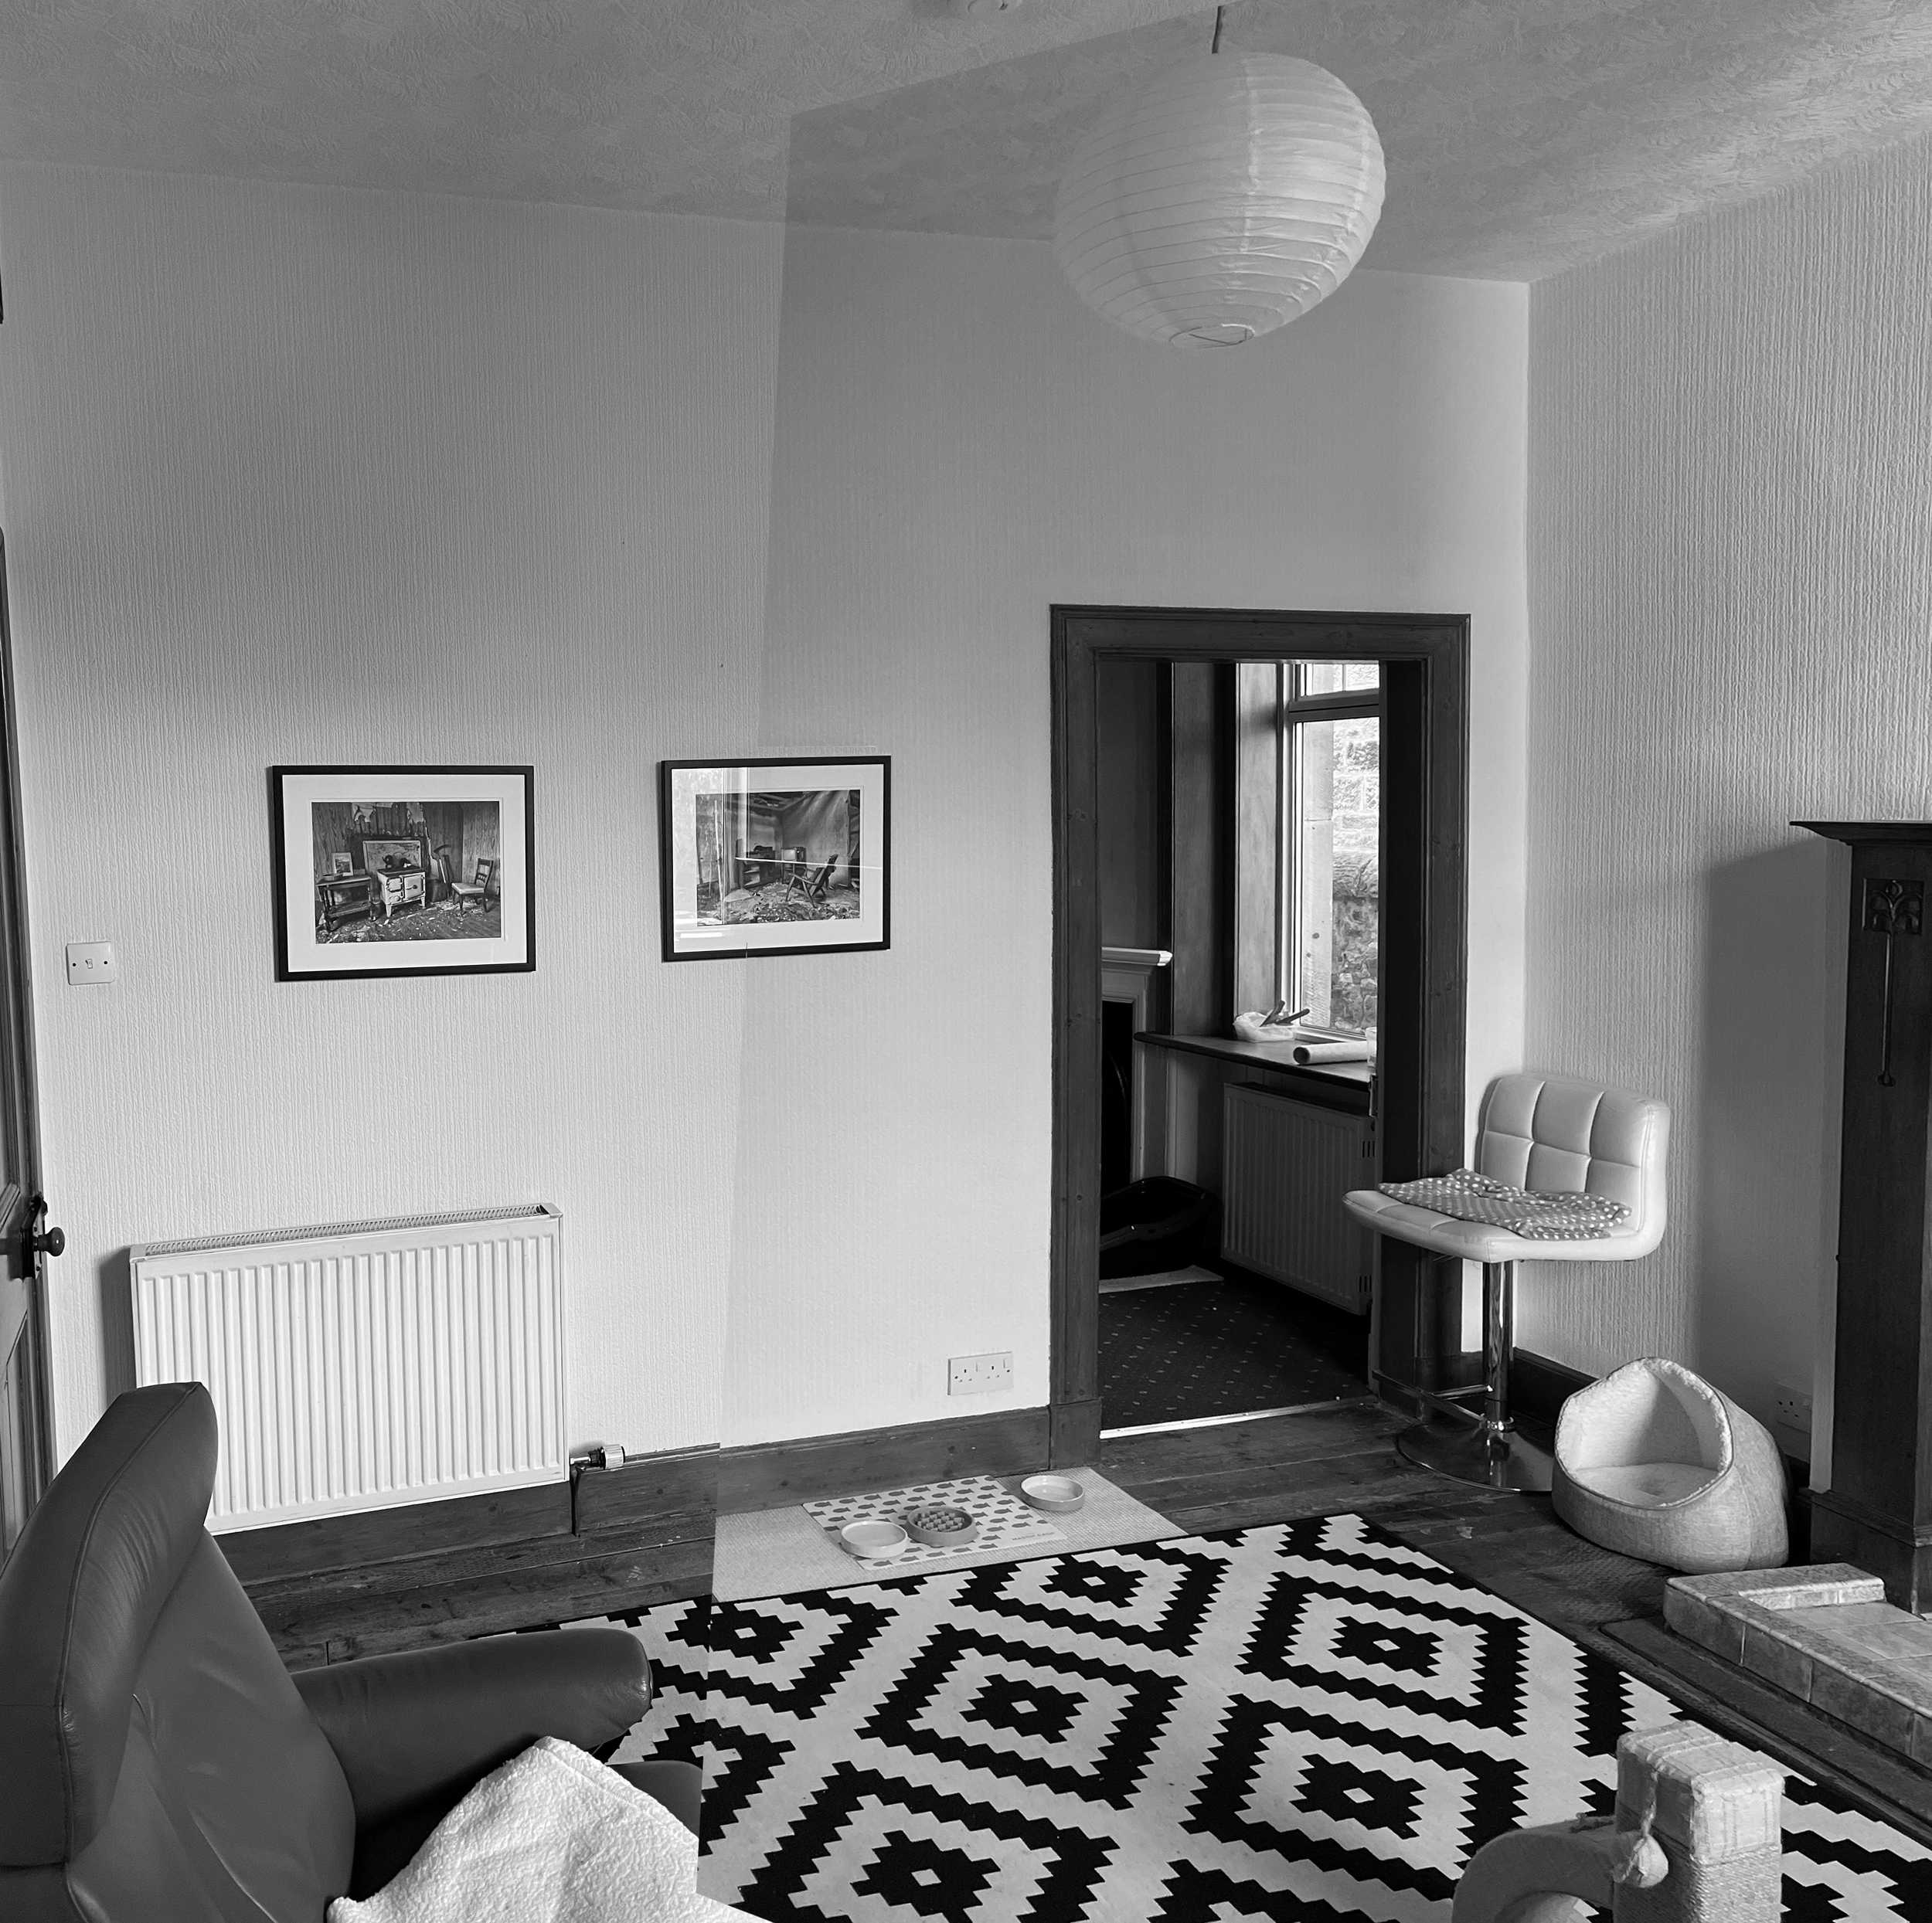
[before / after]